.png)
Fully Furnished
Luxury Suites
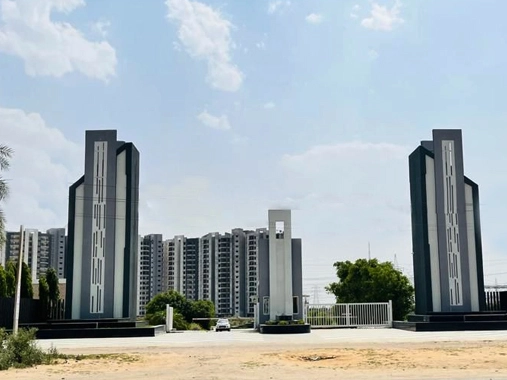
2 BHK Fully Furnished
Flats In Bhiwadi
Aspen Heights is an approx. 6 acre residential project within the 32 acre TownOne. Aspen Heights is an upscale project that comprises maximum open and green landscaped areas with Podium (A revolutionary concept for apartment living). While nature’s lush green carpet is a visual treat, the project also pays attention to wellness and other conveniences and a wealth of features that make Aspen Heights an oasis in a hub of comfort.
Download BrochureModern Living & Specifications
We show you our professional achievements in numbers, which show the acquired skills and trust of many clients.
TYPE
Luxury Suites
LOCATION
Bhiwadi-Alwar Highway
AMENITIES
World Class Amenities
SIZES
1025 Sq.ft.
BEDROOMS
2 BHK Luxury Suites
POSSESSION
Already Started
Modern Living
- Open Parking
- Residents Club
- Residents Commercial
- Pedestrian Track
- Cycling Track
- Basketball Court
- Tennis Court
- Sand Pit/Children Play Area
- 24X7 Power Backup
- Covered Sitting
- Open Area
- Swimming Pool
- Automatic Boom Barrier
- 3 Tier Security
- Badminton Court
Aspen Heights Specifications
Flooring
- ✓Double charged vitrified flooring for long lasting glaze in the bedroom & drawing/dining.
- ✓Anti-skid ceramic tiles in bathrooms and kitchen.
- ✓Udaipur green in staircase.
- ✓Porcelain tile in corridors.
Dado
- ✓Glazed digital tiles up to 7' height in washroom in pleasing shades of designs.
- ✓Glazed digital tiles up to 2' height above kitchen slab in pleasing shades of design.
Wall Finish
- ✓Internal: Pleasant shades of OBD by Asian Paint on JK Wall Putty surface above cement plaster.
- ✓External: 2 coats of weather shield paint (Dulux) on texture coating base (Dulux) above primer (Dulux) on cement plaster.
Kitchen
- ✓Platform with steel grey granite top.
- ✓Stainless Steel single bowl sink by Prayag.
- ✓Main C.P fittings by Jaquar.
- ✓Provision for hot and cold water.
Doors & Windows
- ✓Main Entry Door: 35 mm thick Main Entry flush door with enamel paint and hardware with pressed steel door frames.
- ✓Internal Door: 32 mm thick internal flush door with enamel paint and hardware with pressed steel door frames.
- ✓External Door and Windows to be powder coated aluminium sections with clear float glass.
Electrical
- ✓Electrical (copper) wiring as per I.S Code by Havells.
- ✓Modular switches & MCBs by Havells / Siemens.
- ✓T.V and Air conditioner point in drawing/dining and bedrooms.
The Many Indulgences For
A Refined Living At Aspen Heights

Unwind with a cool dip in the pool after a hard day's work or get your workout with those laps...
Experience the simple pleasures of Life
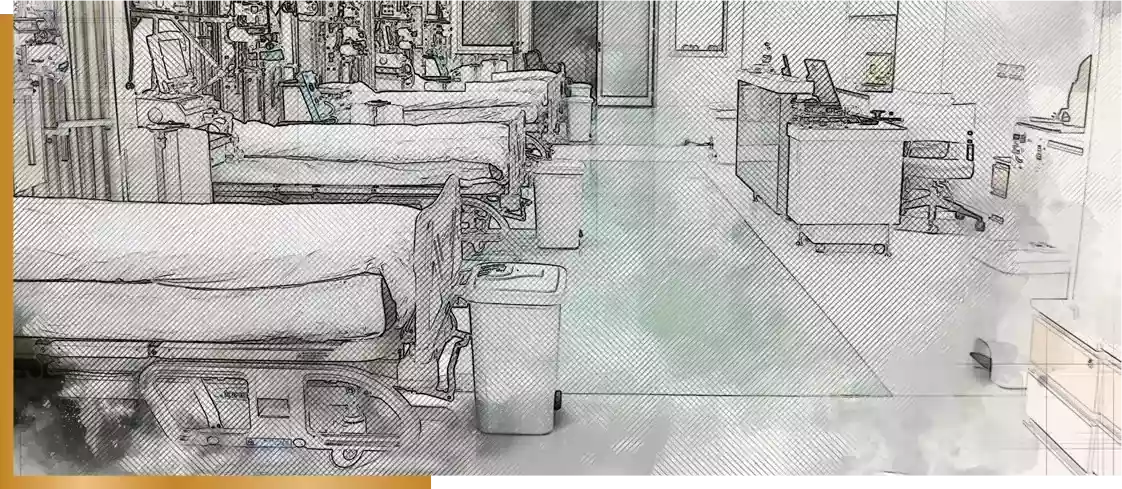
A home where your health is paramount, with our preliminary medical and wellness center...
Experience care at its best
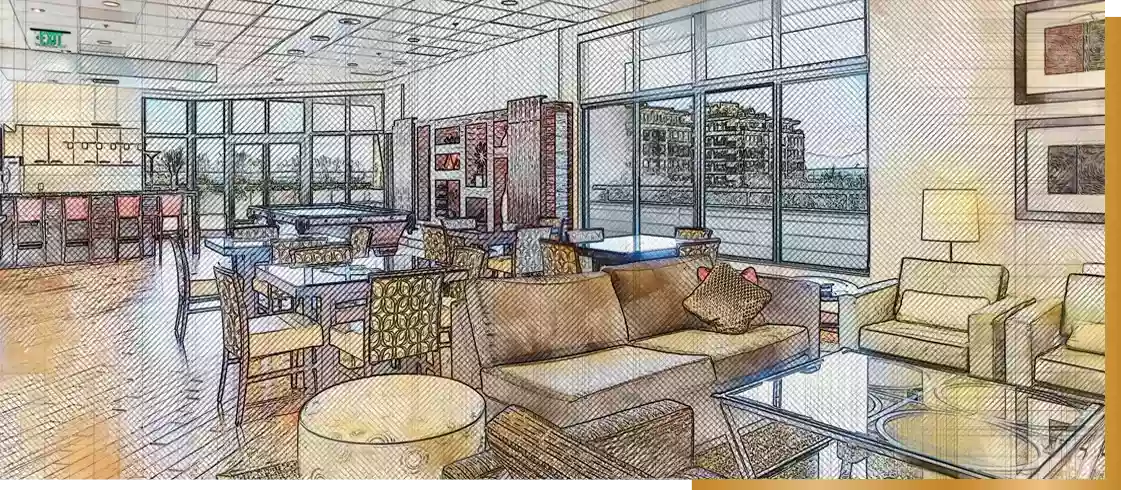
A clubhouse with Banquet space for you to play host, or give wings to some hobby classes...
Experience the simple pleasures of Life
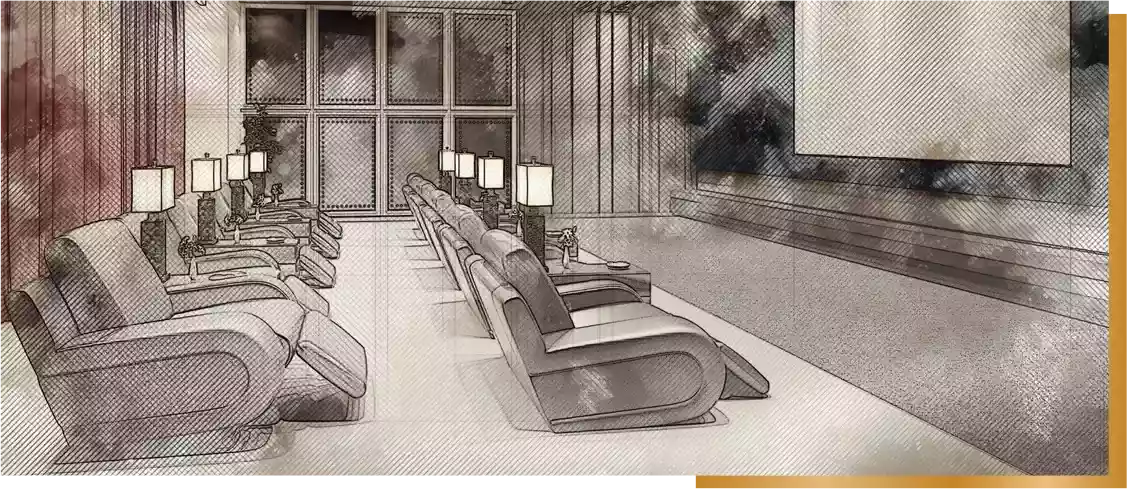
A cinema screen with first day releases...
Experience the simple pleasures of Life
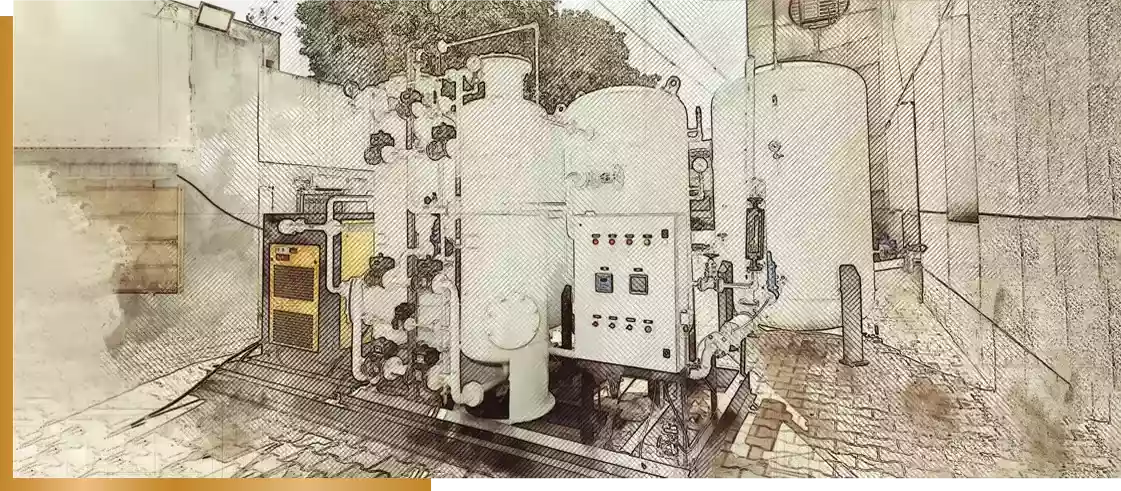
A home where nothing is left to chance, with an Oxygen plant in-house...
Experience care at its best
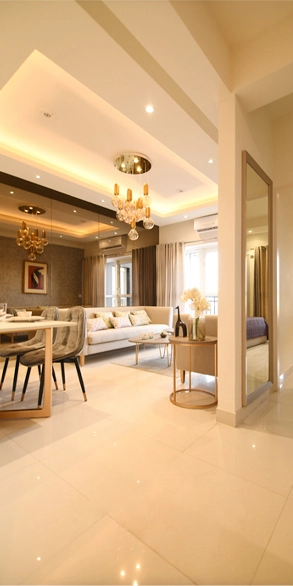
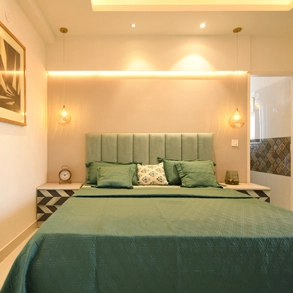
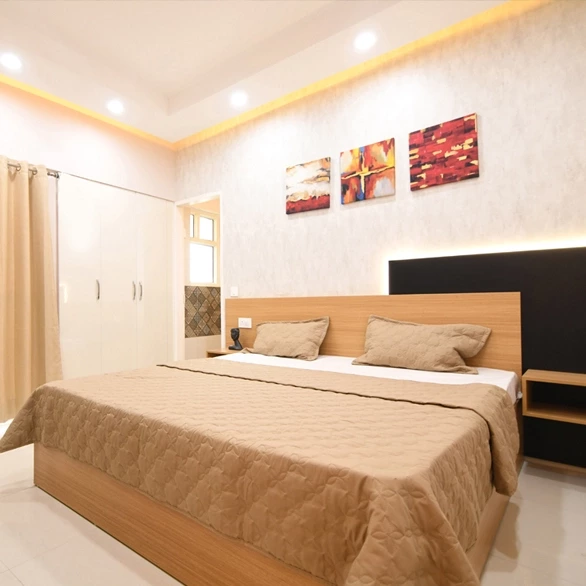
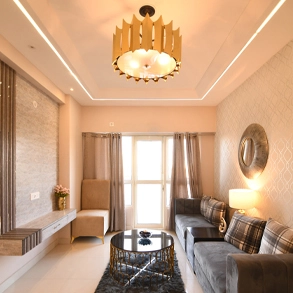
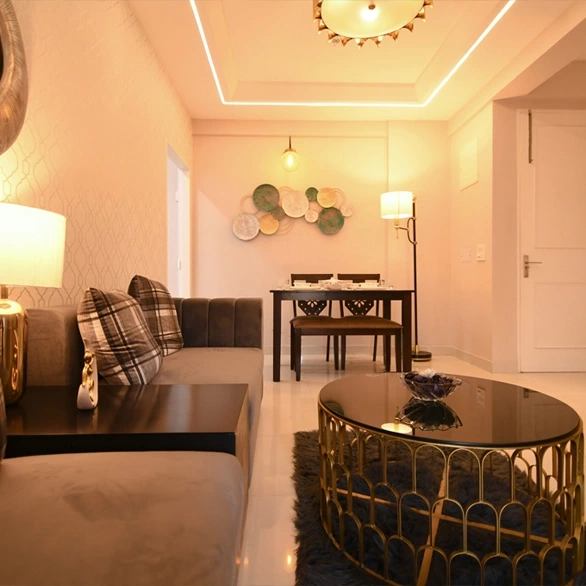
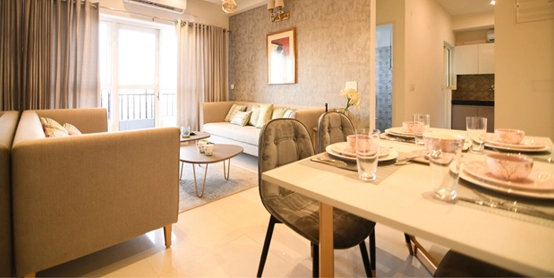
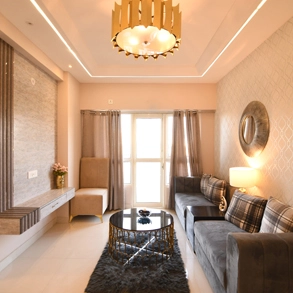
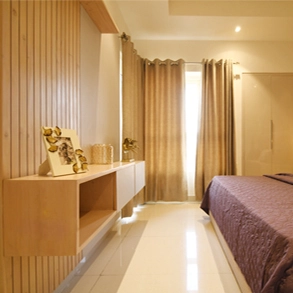
Actual Images Of Sample Suites
Reasons to Invest
- Located on the 200 ft. Bhiwadi Alwar Highway (SH-25)
- Service Lane on SH-25
- Located Before Toll Plaza
- Close to Banks, Schools, Hospitals and Shopping
- Premium Residential Neighbourhood
- Located near Legend Centra Mall
- Multiplex, Hypermarket, Entertainment, Food and Shopping in close proximity
- Brands like Haldiram’s, McDonald’s, Domino’s, Legend Cinemas and others are in close vicinity
Approx. Travel Time
Floor Plan
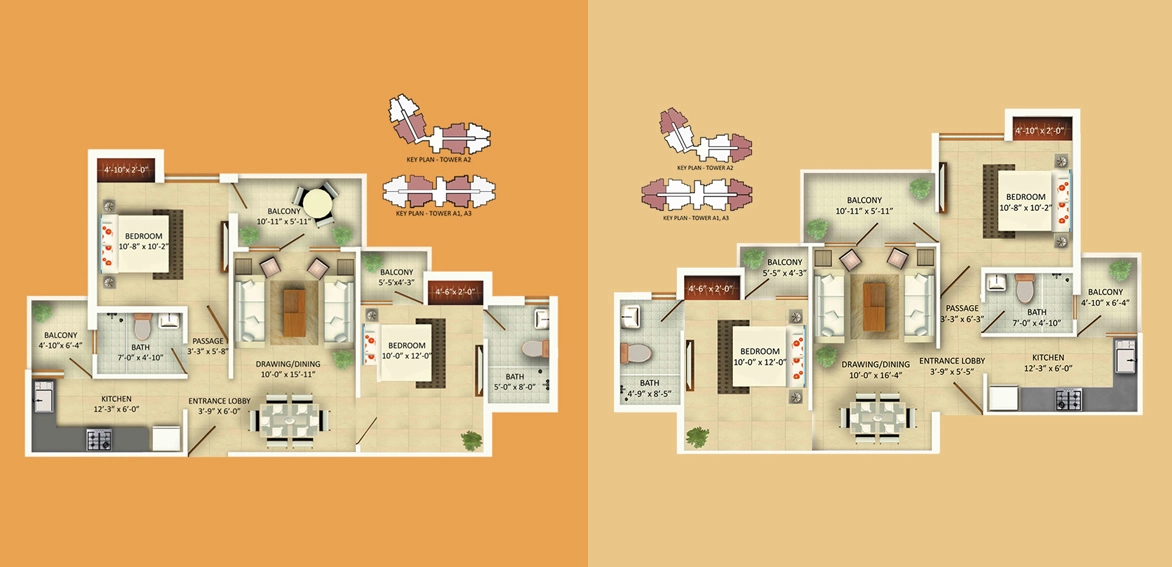
2 BHK – 1025 Type A / B
| Type | Saleable Area | Built-up Area | Unit |
|---|---|---|---|
| A | 1,025 Sq. Ft. | 797 Sq. Ft. | 2 BHK |
| B | 1,025 Sq. Ft. | 797 Sq. Ft. | 2 BHK |
2 Bedroom, 2 Bathroom, 3 Balconies, Drawing/Dining & Kitchen.
Location Details
Address
2nd Milestone, Bhiwadi-Alwar Highway,
Sector – 27, SH-25, Bhiwadi – 301019.
Phone
+91 7670086006
++91 8588822222
nitin@vvadevelopers.in
Contact Us